
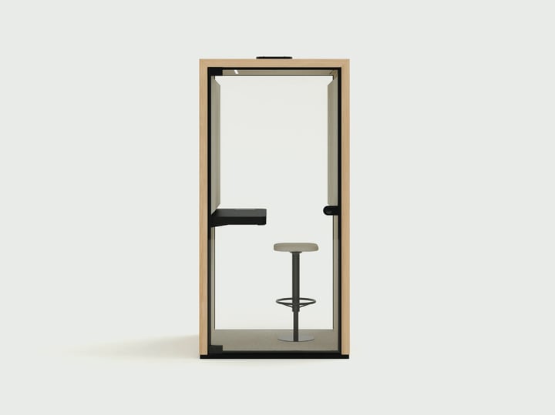

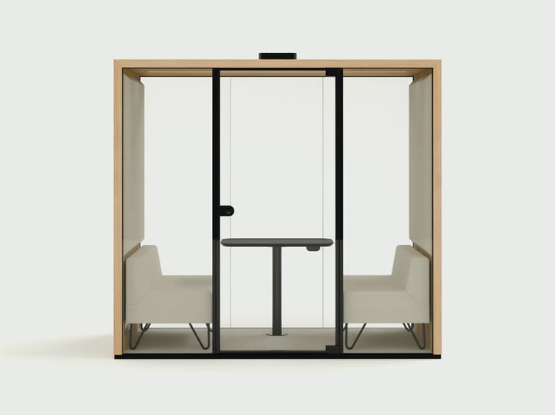
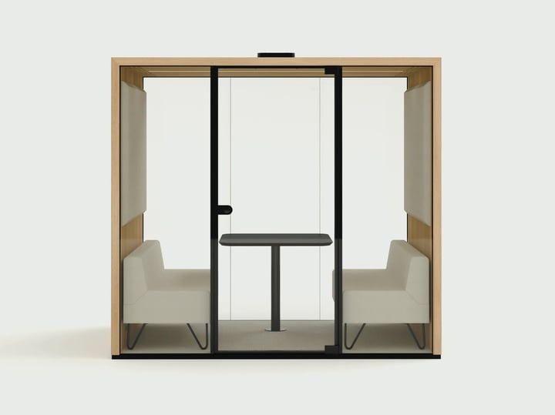

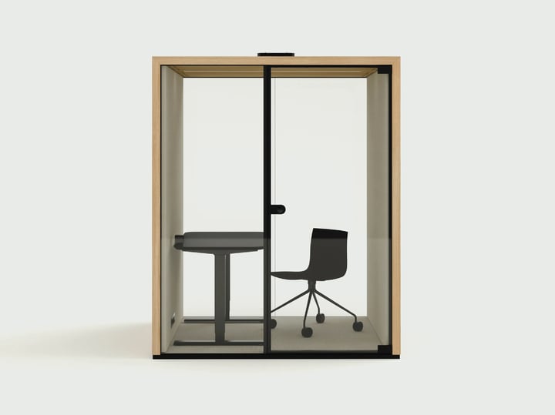

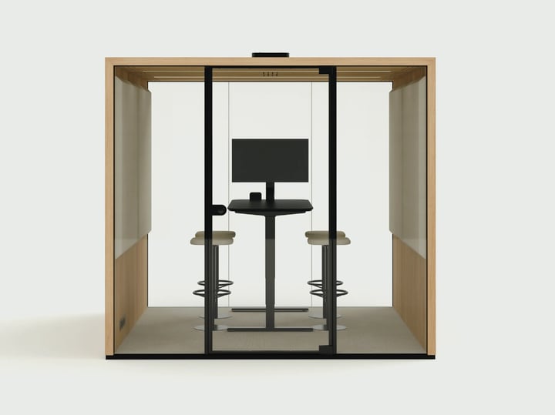

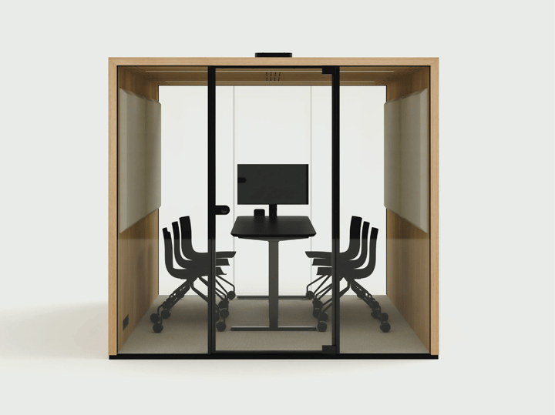

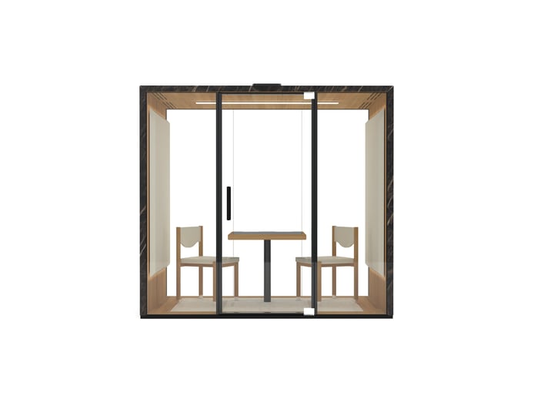

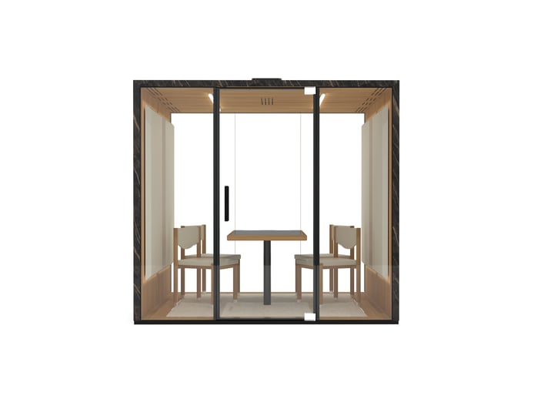

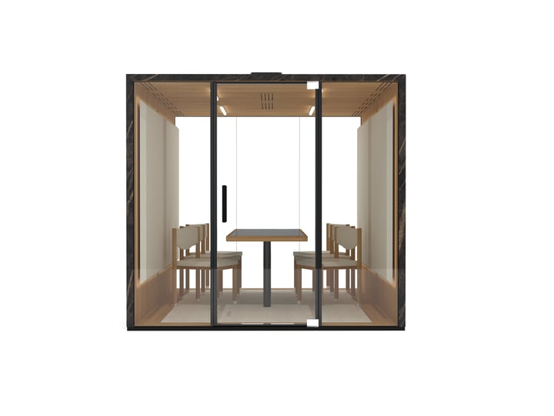

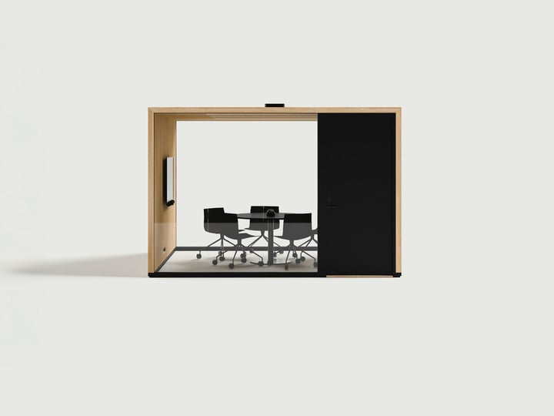

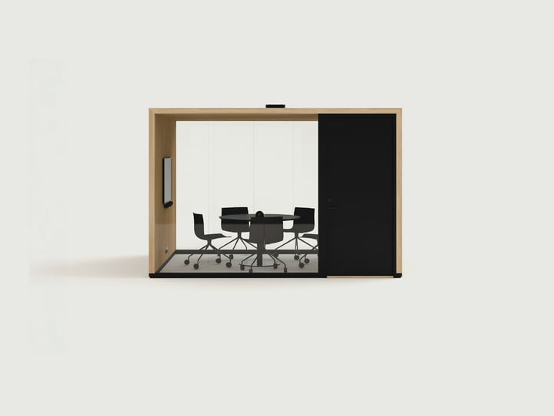

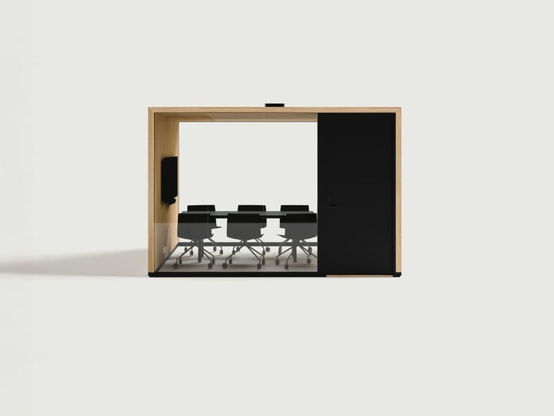

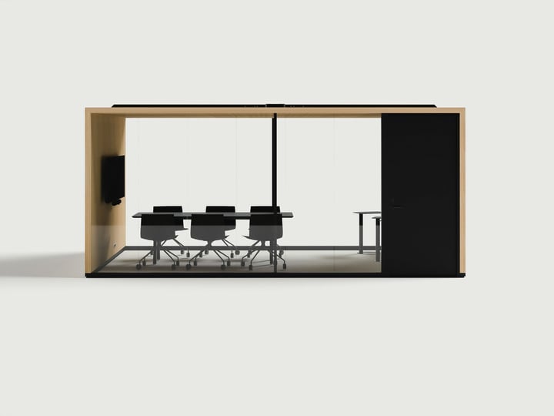

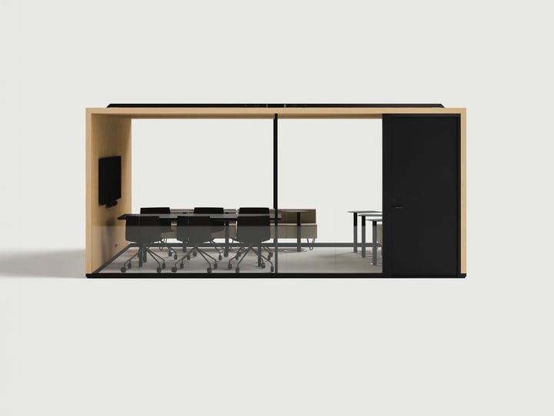

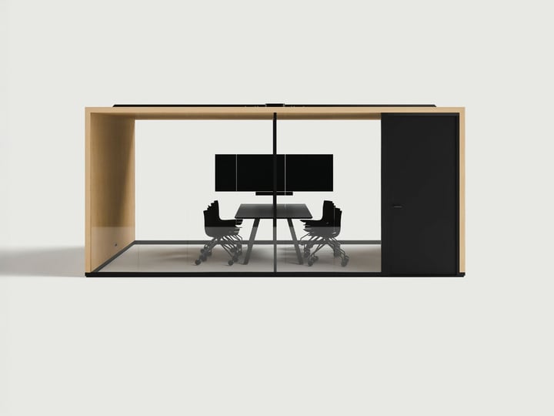











Instead of adding permanent walls, many organisations are turning to meeting pods and modular room-in-room solutions that can evolve alongside the workplace.
Before planning another office renovation, here are five questions worth asking.
1. Do you actually need another meeting room?
One of the biggest misconceptions in workplace planning is that a lack of meeting rooms is simply a numbers problem.
In reality, many offices have enough enclosed spaces—they're just the wrong types.
A large boardroom may be occupied by two people on a video call, while employees struggle to find a quiet place for one-on-one discussions or focused project work. Open-plan offices often generate plenty of opportunities for collaboration, but not enough places for confidential conversations or concentrated work.
Rather than asking, "How many meeting rooms do we need?", workplace designers increasingly ask:
"What kinds of spaces are missing?"
A well-balanced office typically includes a mix of:
- Phone booths for individual calls
- Small meeting rooms for two to four people
- Larger collaboration spaces for project teams
- Quiet rooms for focused work
- Informal spaces for spontaneous conversations
The goal isn't simply to add more rooms—it's to create a workplace that supports different ways of working throughout the day. Explore how to get activity-based office design right >
2. Will your office look the same in five years?
Permanent construction assumes today's office layout will continue to serve tomorrow's business.
In reality, organisations rarely stand still.
Teams expand and contract. Departments reorganise. New technology changes how people collaborate. Companies relocate or redesign their offices to support hybrid work.
Every permanent wall reduces flexibility.
This is one reason why room-in-room solutions have become increasingly popular in modern workplace design. Rather than altering the building itself, these modular spaces create enclosed environments that can be relocated, expanded or reconfigured as organisational needs change.
Instead of designing an office for today's requirements alone, companies can invest in spaces that continue to adapt over time.
3. What is the real cost of building another meeting room?
When organisations compare construction with a meeting pod or modular room-in-room solution, they often focus on the purchase price.
The bigger question is the lifetime cost.
Traditional construction often includes:
- Design and planning process
- Building permits and contractor coordination
- Possible demolition work and alteration to adjacent spaces
- Dust, noise and disruption to daily work
- Electrical and HVAC modifications
These costs are rarely visible in the initial budget, yet they have a significant impact on both finances and productivity.
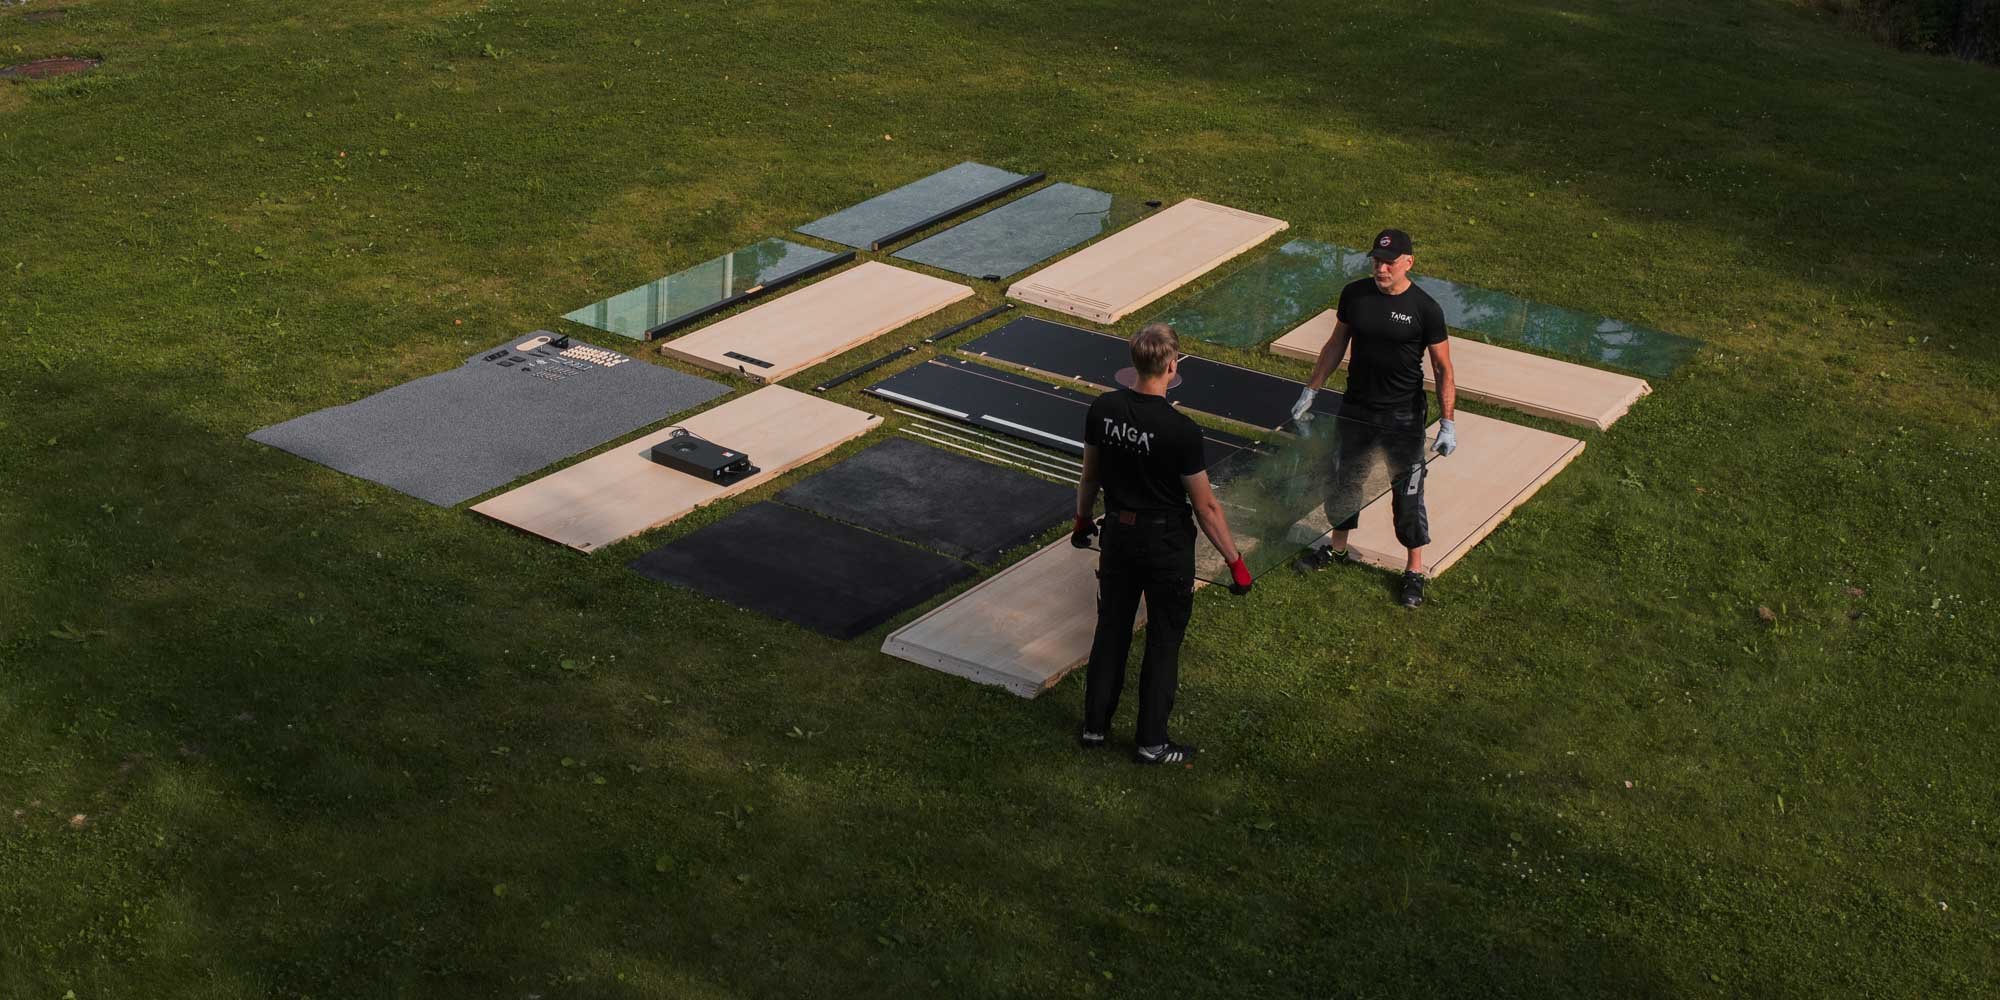
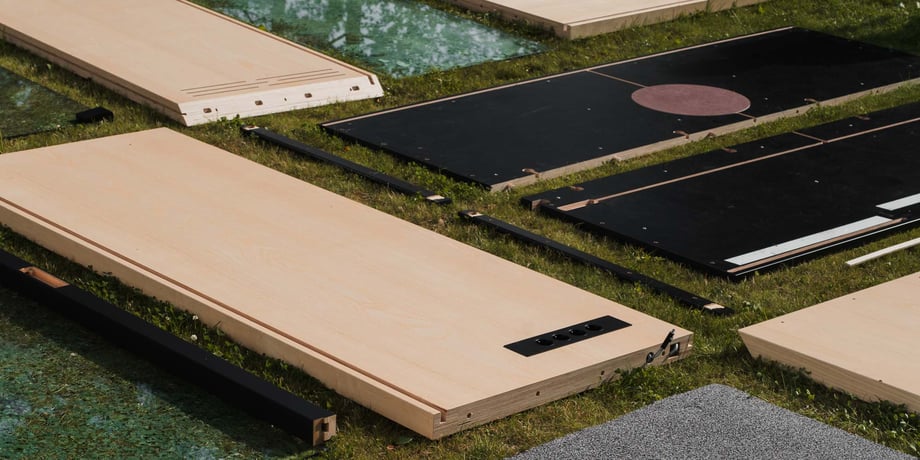
A modular meeting room approaches the problem differently. Installation is typically much faster, disruption is minimal, and the space can often be reused instead of demolished if workplace needs evolve.
The investment isn't only measured in euros—it is also measured in flexibility.
4. What can we learn from workplaces designed for change?
Some of the most forward-thinking office projects have moved away from permanent partitions altogether.
A good example is Aker BP's headquarters in Stavanger, Norway. Designed to support more than 4,000 employees, the workplace incorporates over 200 movable workspaces and meeting spaces instead of relying on fixed partition walls. This allows the office to evolve as organisational needs change while avoiding future construction work.
As Thor Inge Bollestad of Aker BP explains:
"With Taiga's solutions, we can ensure flexibility in our spaces. We managed to avoid building fixed walls, for example for meeting rooms. With Taiga's movable and modular solutions, we can later adapt the spaces to changing needs."
Rather than viewing flexibility as a feature of a single product, projects like this treat adaptability as part of the workplace strategy itself. Read the full article on the Aker project >
That shift in thinking is becoming increasingly common as companies seek offices that can support change over many years.
5. Could your meeting room become part of the architecture?
Meeting pods have evolved significantly over the past decade.
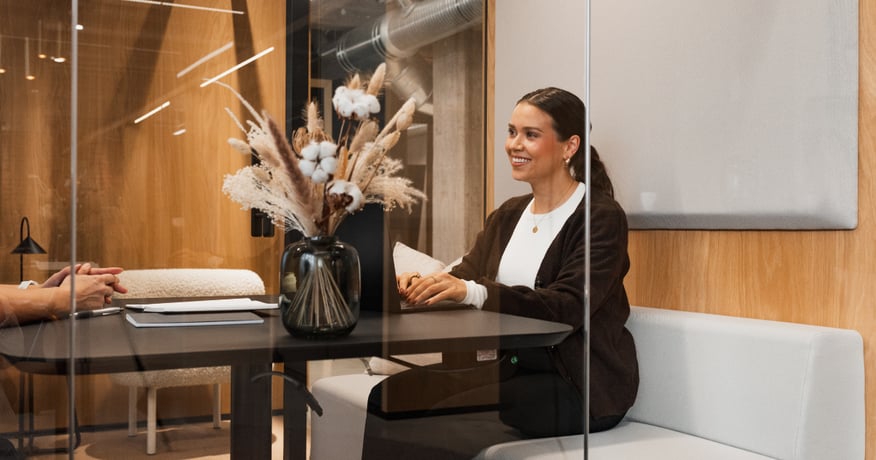
Early solutions often looked like standalone boxes placed wherever space happened to be available. Today's modular room-in-room systems are increasingly designed as architectural elements that shape the workplace itself.
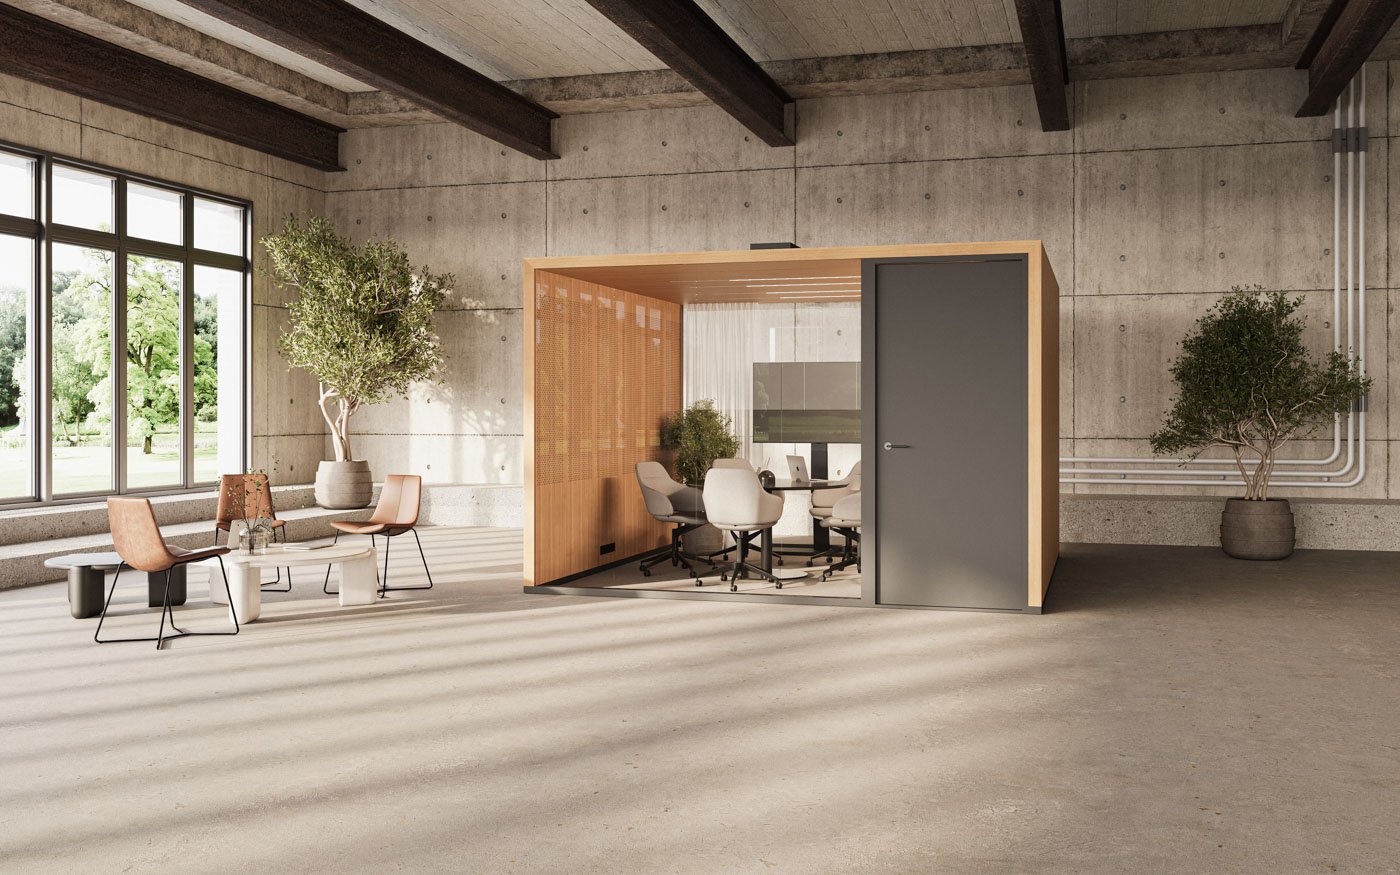
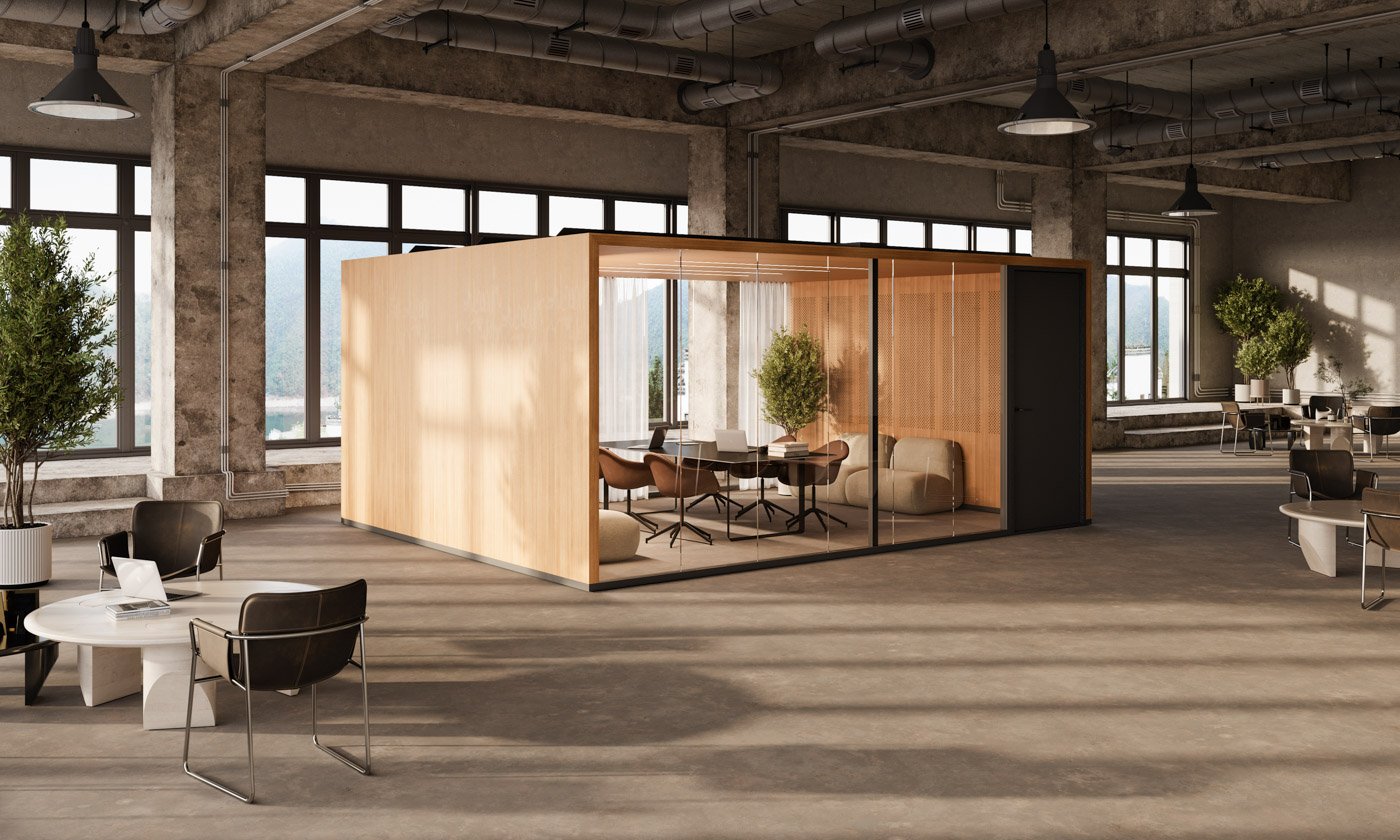
Large modular systems such as Lohko Flex illustrate this shift. Instead of functioning as isolated meeting pods, they create enclosed spaces ranging from 10 to 28 square metres that can accommodate meeting rooms, workshop spaces, learning environments or project rooms while integrating the customer's own furniture, technology and interior concept. Their floorless construction also allows them to feel more like part of the building than an object placed inside it.
The concept extends beyond the meeting room itself.
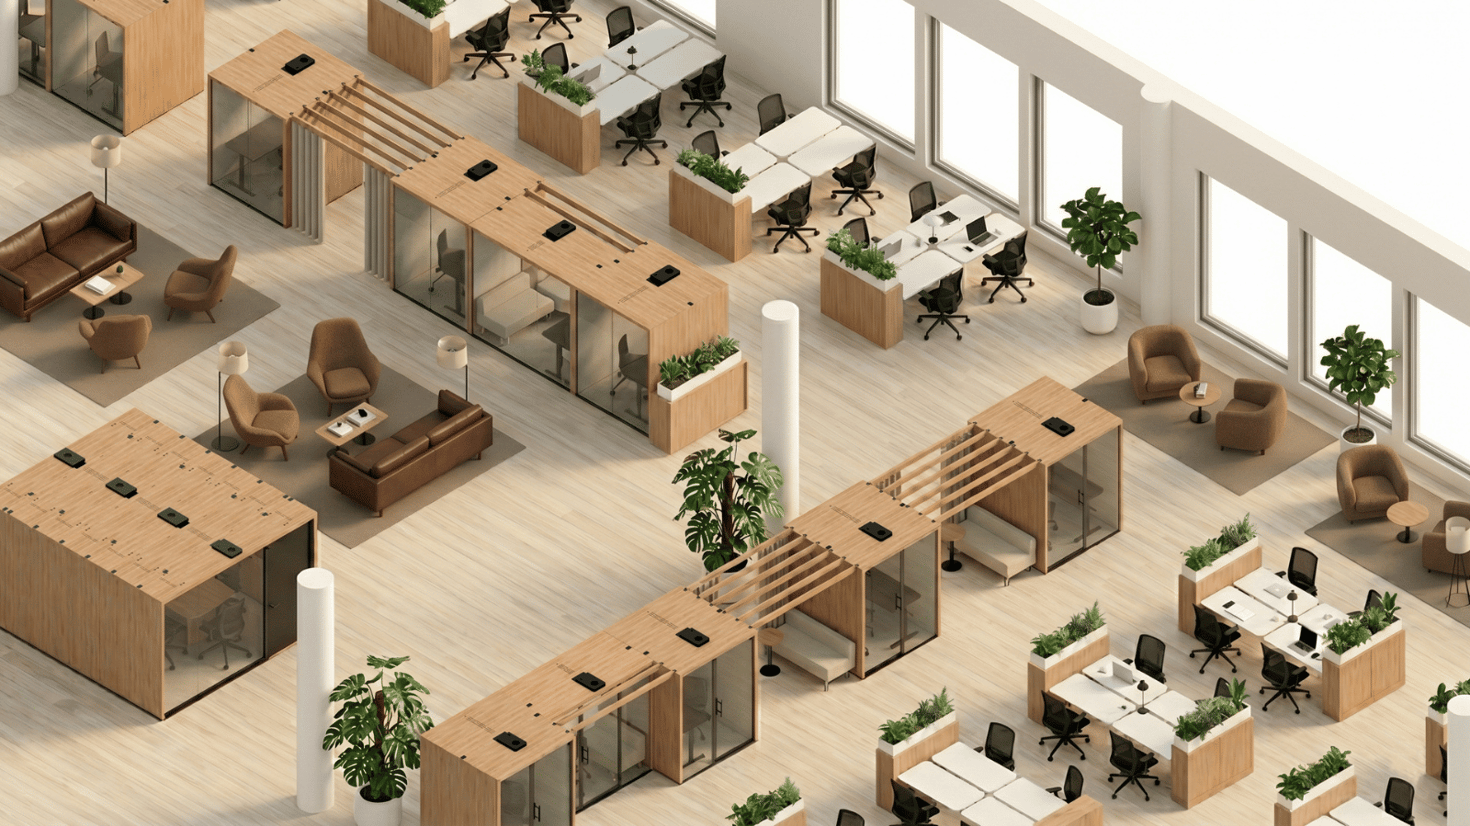
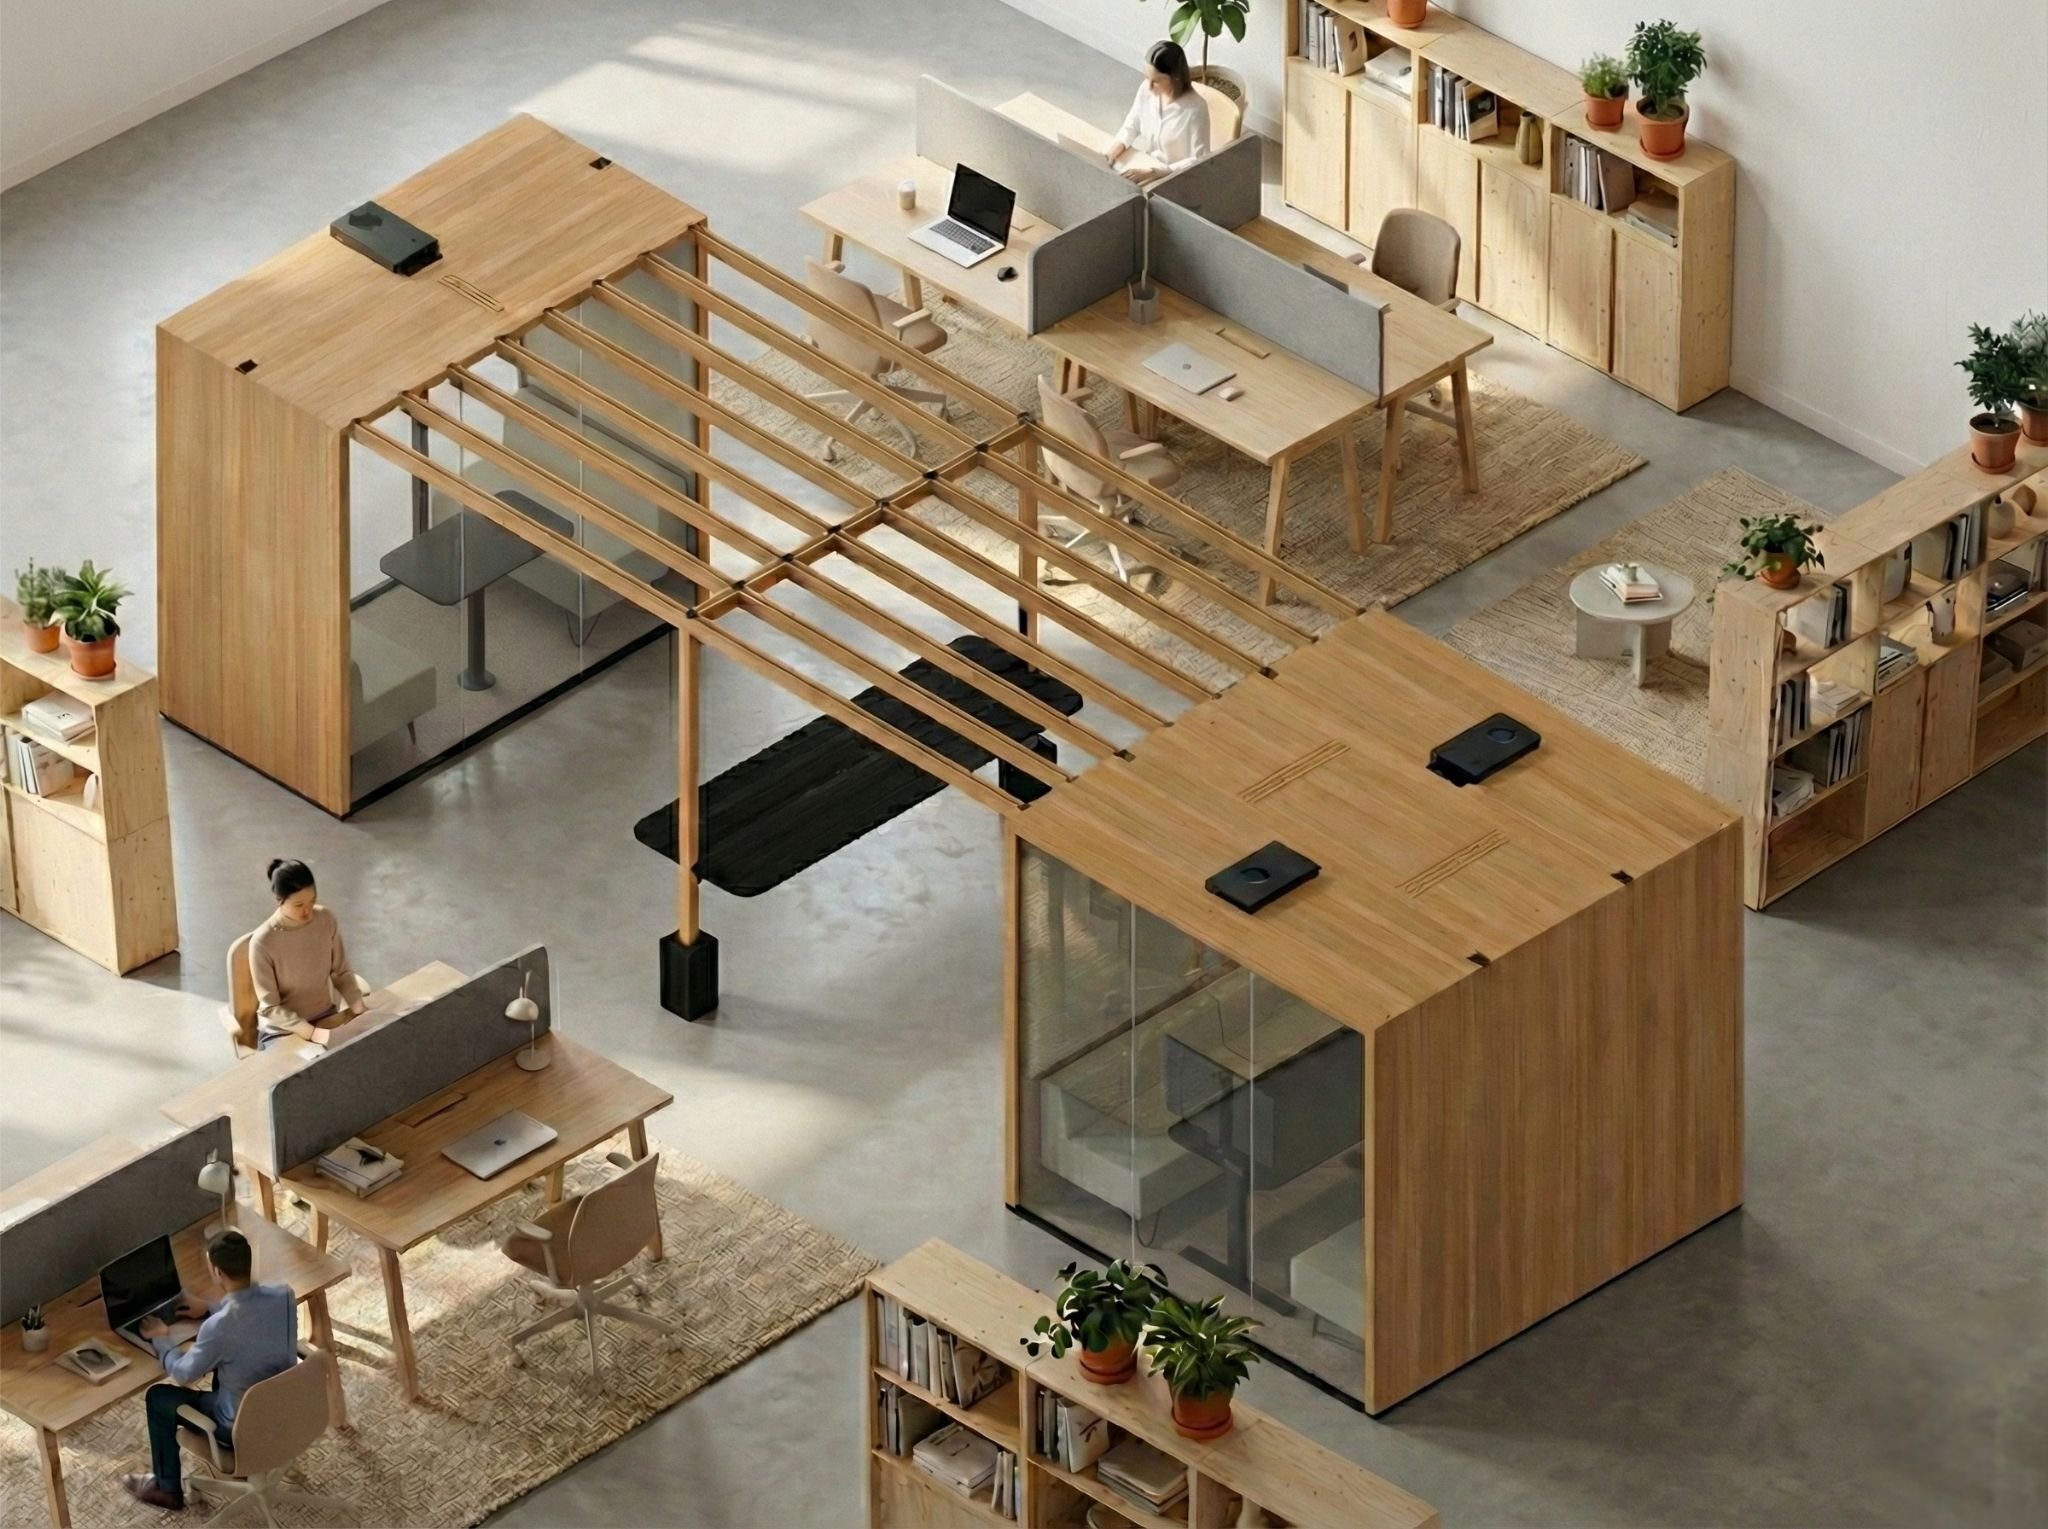
Within the Taiga Forma planning approach, modular spaces can be connected with architectural elements such as pergolas to create complete workplace environments. Meeting rooms, focus spaces, circulation routes and informal collaboration areas become part of one coherent layout rather than a collection of individual pods. The result is a workplace that maintains visual clarity while remaining adaptable as organisational needs evolve.
Designing for change instead of permanence
The question is no longer whether your office needs more meeting space.
The more important question is whether that space should be permanent.
As organisations continue to adapt to new ways of working, flexibility has become one of the most valuable qualities in workplace design. Meeting pods and modular room-in-room solutions provide a practical way to create private, high-performing spaces without committing to costly construction or limiting future change.
Before building another wall, it may be worth asking whether your next meeting room should be designed to move with your business.
.jpg?height=460&name=Taiga%20Forma%20Lifestyle%20(38%20of%2054).jpg)